£423,500
Large Garden Apartment, Kyrenia, North Cyprus Properties for Sale
Lower Kyrenia, Kyrenia
Apartment3 beds120 m²
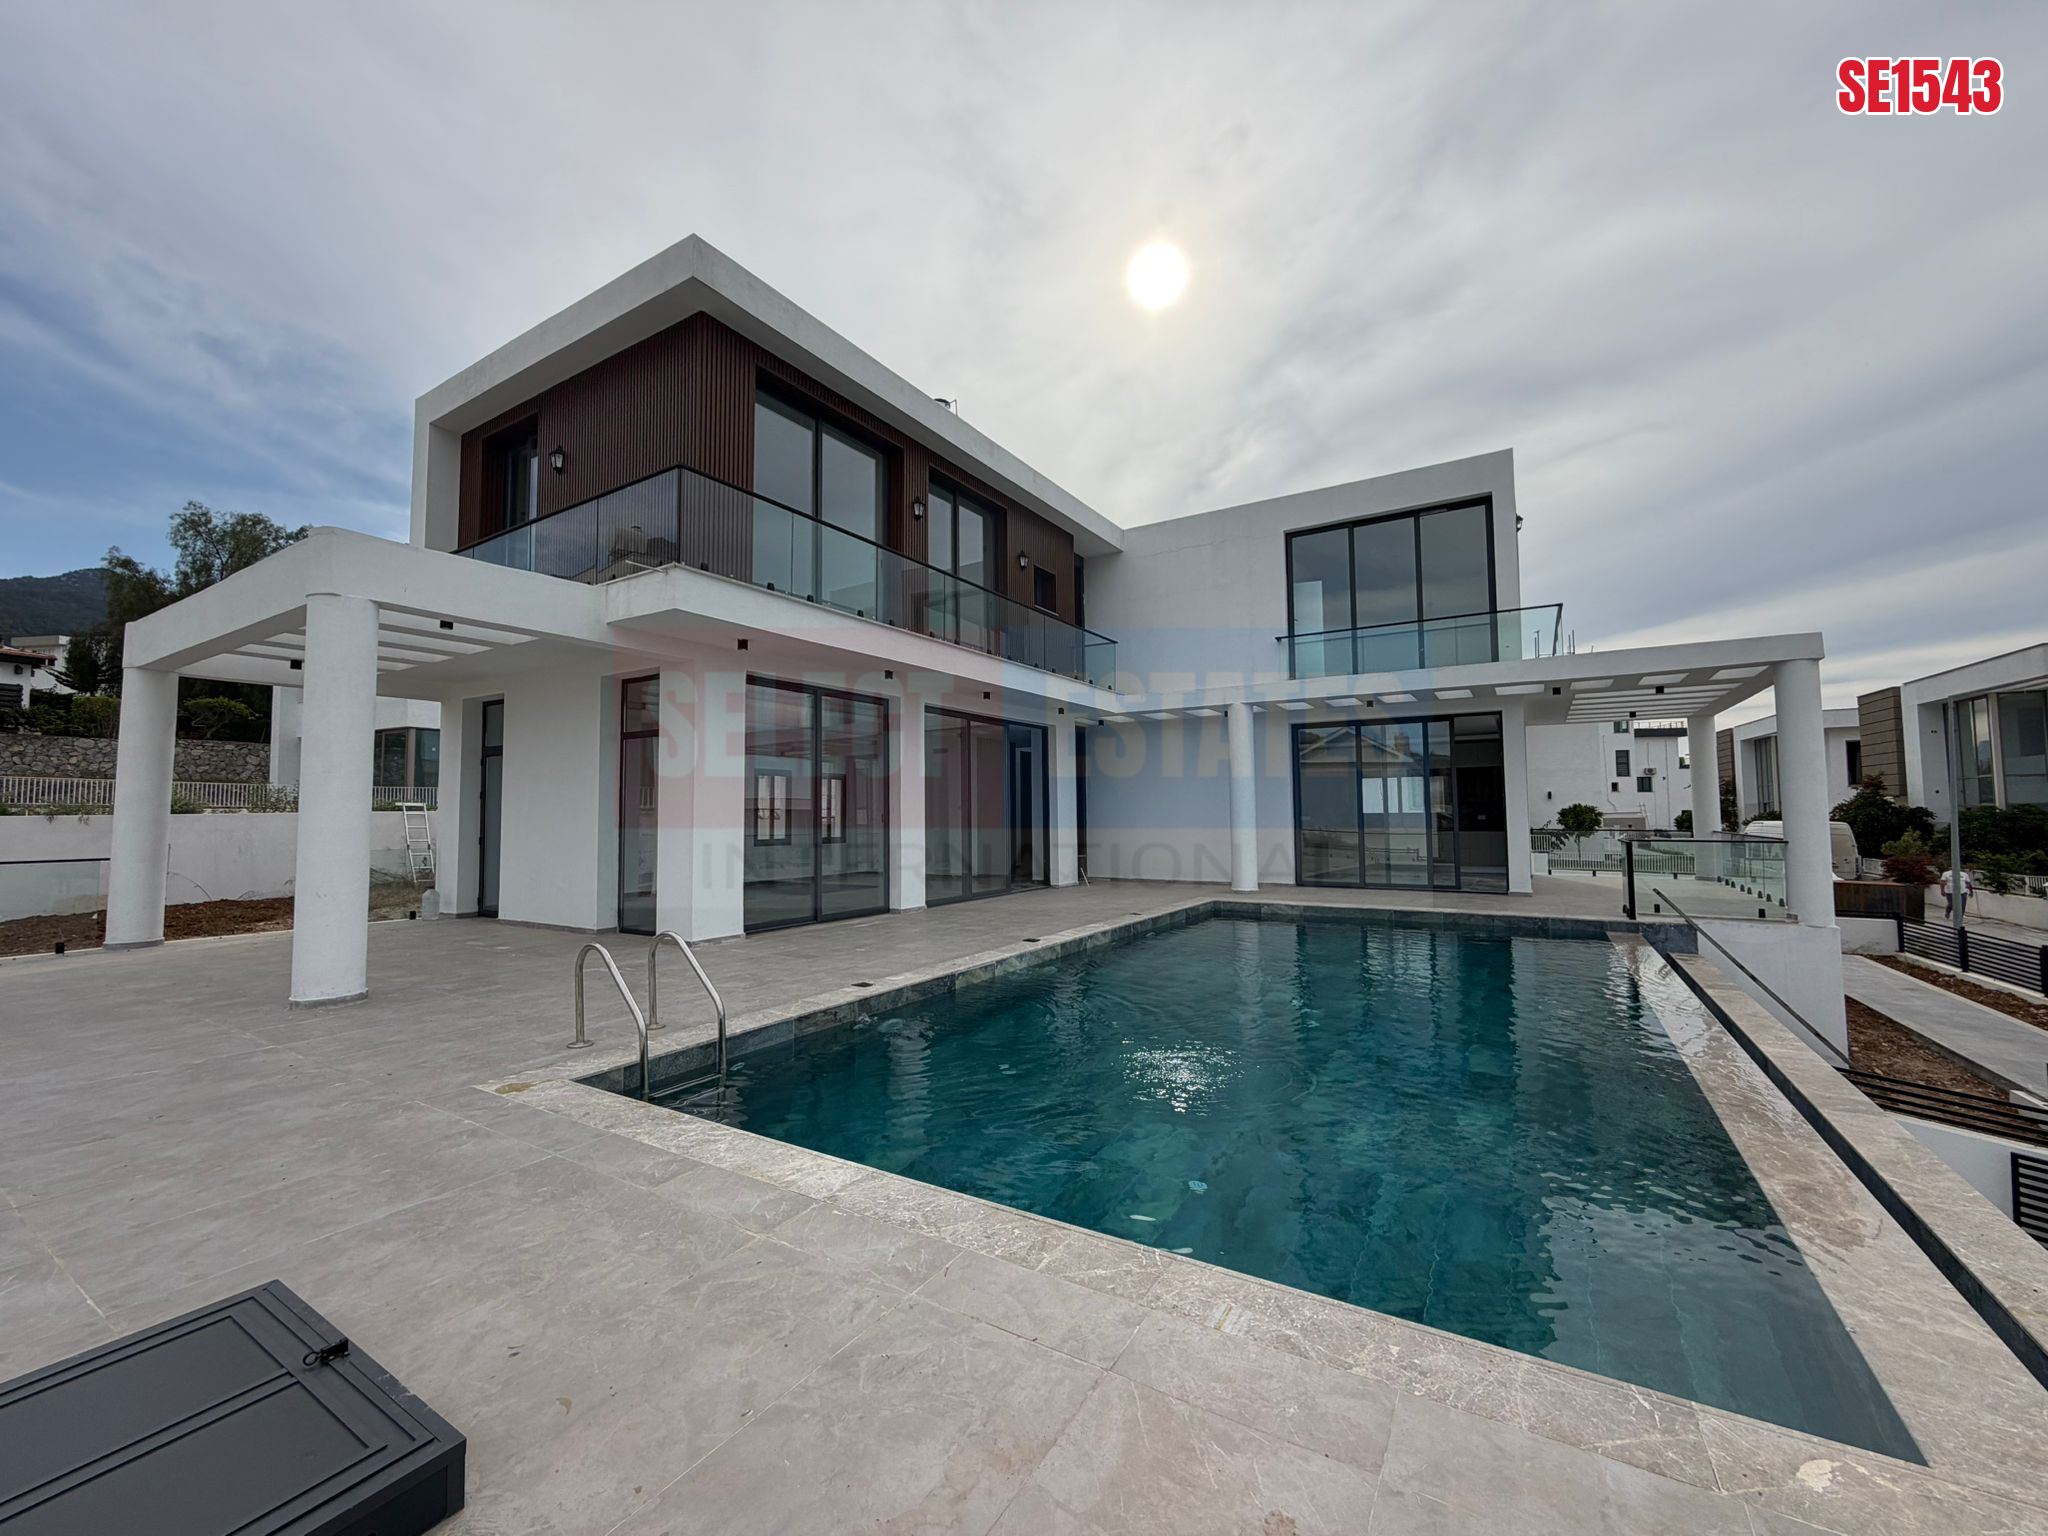
You won't want to miss this magnificent villa offering breathtaking, panoramic views of the endless vineyards in the Ilgaz region.
The property features 4 incredible bedrooms, all equipped with fitted wardrobes and laminate wood flooring. The master bedroom offers a spacious en-suite bathroom and a walk-in wardrobe, while floor-to-ceiling glass doors and windows ensure the view can be enjoyed from every angle.
On the ground floor, you will find the first bedroom and a spacious open-plan living area with a fireplace. The windows are a true highlight of this property, seamlessly bringing the outdoors inside. The stunning kitchen opens up to a large terrace and an infinity pool. The modern black and wooden units in the kitchen add a warm ambiance to the space and include hidden features such as a built-in wine rack and a pantry area.
There are 3 bathrooms finished to incredibly high standards. The villa boasts a magnificent marble staircase with glass railings, allowing light from the large windows to flow beautifully throughout the property. It offers a built-in heating and cooling system across the entire villa, complemented by spot lighting. Additionally, the property features a spacious 2-car garage at the entrance and beautifully landscaped gardens.
- Total Area: 450 m²
- Indoor Area: 350 m²
- Plot Size: 1,016 m²
- Furnishing: Unfurnished
- Bedrooms: 4 bedrooms
- Master Bedroom: En-suite with walk-in wardrobe
- Flooring: Laminate flooring in all bedrooms
- Bathrooms: 3 bathrooms in total
- Ceilings: High ceilings
- Living Area: Spacious open-plan living area with a fireplace
- Kitchen: Modern kitchen with an island
- Storage: Pantry
- Staircase: Marble staircase with glass railings
- Climate Control: Built-in heating and cooling system
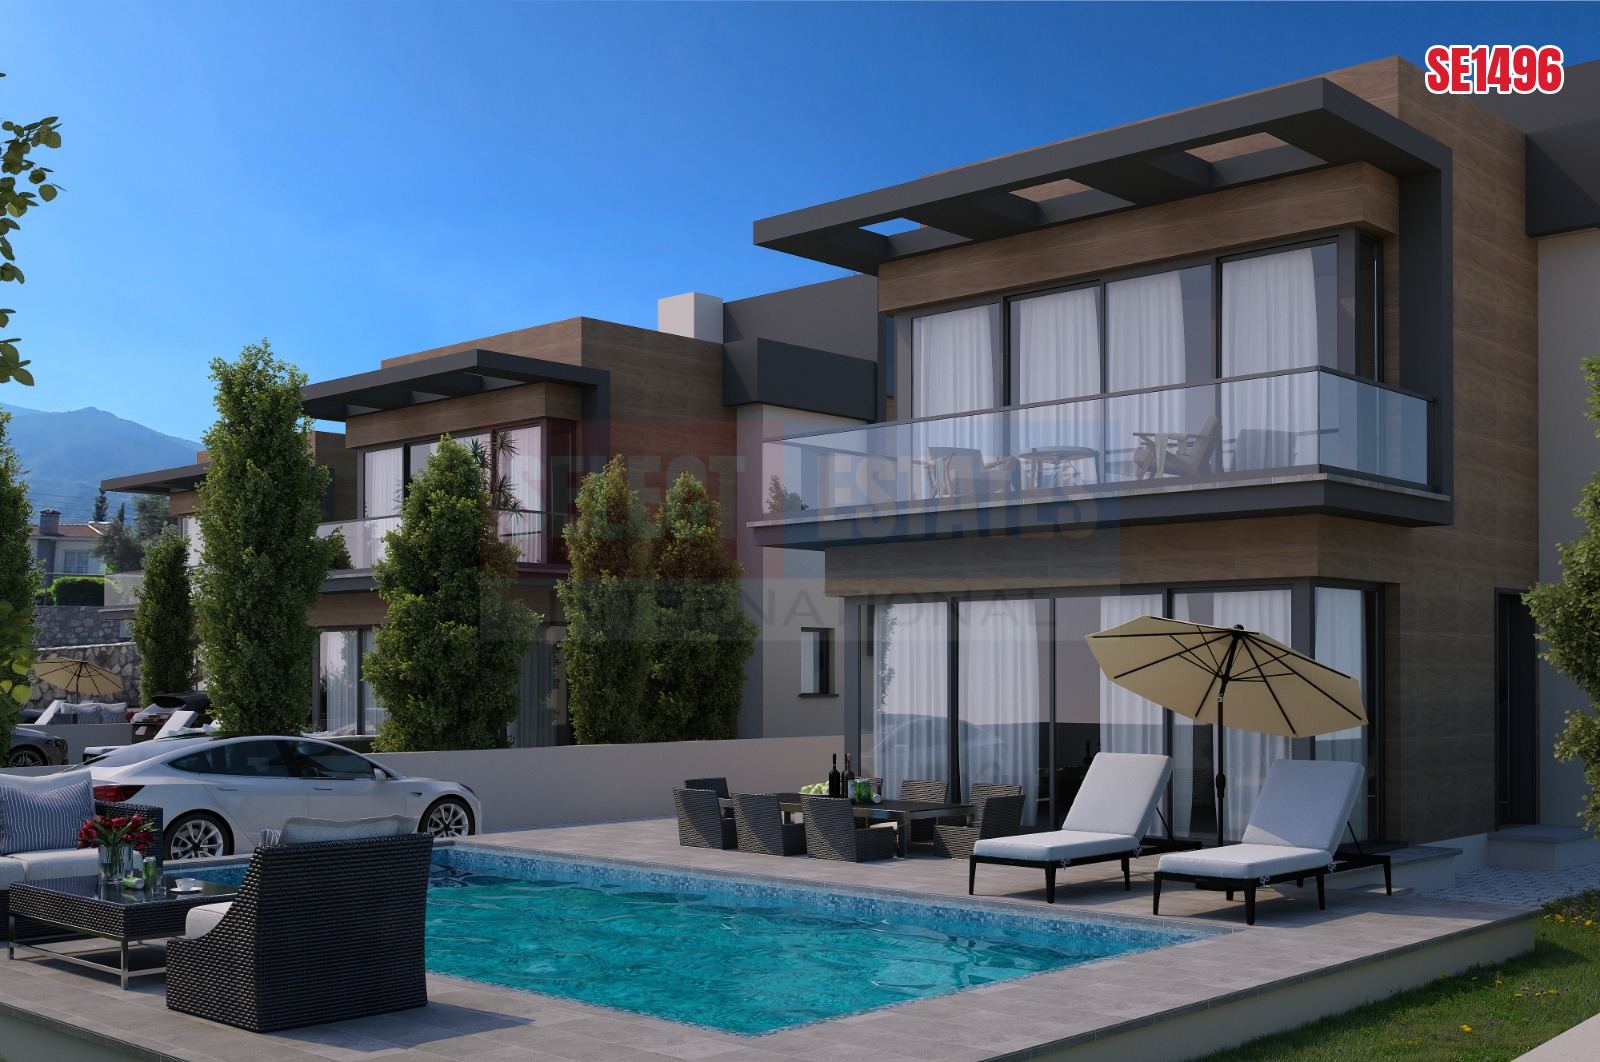
- Pool: Private infinity pool
- Boundaries: Stone boundary walls
- Gates: Wrought iron gates
- Parking: 2-car garage
- Garden: Landscaped gardens
Alsancak, Kyrenia. The exact address is shared once you get in touch.
An estimate only. Rates and lending terms depend on your bank and residency status.